

When dozens of specialty contractors are each modeling their own systems in parallel, the coordination set is only as good as the rules behind it. Without a shared origin point, a locked folder structure, and a clear owner for every conflict type, the gaps between disciplines compound fast. BIM coordination best practices on large projects aren't more complex than on small ones. They just have higher stakes and less margin for figuring it out as you go.
TLDR:
- Rework costs 5 to 15% of total project cost; most causes trace back to missed clashes and constructability gaps.
- Write your BIM Execution Plan before modeling starts. Retrofitting it after conflicts surface documents chaos, not prevention.
- Run clash detection weekly at minimum. A clash-free report does not mean the model is field-ready.
- Constructability reviews catch what geometry checks miss: a technician who cannot reach a valve, a corridor that is impassable at human scale.
- Resolve connects to ACC, BIM 360, Procore, Revizto, and Navisworks so issue logs and model updates stay in sync across every team in the coordination stack.
Why BIM Coordination Fails on Large Projects
Large projects have more ways for coordination to break down. When dozens of specialty contractors are modeling their own systems, working from design-intent drawings that were never meant to be build-ready, the risk of coordination failures on large projects multiplies fast. A missed clearance in one zone, an unresolved MEP conflict in another, and schedule pressure stitching it all together: the conditions for rework are built into the project structure itself.
Research from the Construction Industry Institute puts rework at 5 to 15% of project cost. On a $500M build, that range wipes out contingency budget fast. The problems driving that number are rarely mysterious in hindsight. They're clashes that weren't caught, access issues that didn't register on a flat screen, and constructability concerns that never reached the model before concrete was poured.
Scale removes the margin for informal workarounds that mask those failures on smaller jobs.
Build the BIM Execution Plan Before Anyone Opens a Model
A BIM Execution Plan sets the rules before anyone starts modeling. Without one, every discipline makes its own assumptions about software formats, Level of Development requirements, and who resolves a conflict when two systems occupy the same space.
The NIBS BEP Standard defines the BEP as a foundational document that all parties develop together, covering BIM goals, roles, workflows, and deliverables across every project phase. A project-ready BEP should include:
- Modeling standards and file format requirements per discipline
- LOD requirements tied to each project milestone
- Deliverable schedules with clear handoff dates
- Software and interoperability requirements
- An escalation path for unresolved coordination conflicts
Write it before modeling begins. Retrofitting it after conflicts surface means documenting the chaos, not preventing it.
Define Roles and Responsibilities Across Every Discipline
Coordination breaks down when two disciplines each assume the other owns the conflict. On large projects with 20-plus modeling teams, that assumption compounds daily.
The key roles and what they own:
| Role | Owns |
|---|---|
| BIM/VDC Manager (construction side) | Federated model, clash detection workflow, and coordination meeting cadence. Sets and enforces modeling standards across trade partners. |
| Discipline Coordinators (MEP, structural, architectural) | Model quality within their scope and resolution of conflicts flagged in their systems. |
| Specialty Contractor BIM Leads | Build detailed shop models from design-intent drawings. Must join coordination beyond file submission; their updates reintroduce new conflicts. |
| Project Manager | Coordination schedule and sign-off timelines, even without direct control over model inputs. |
| Owner's Representative | Sets BIM requirements upstream and approves deliverables at key milestones. |
The design-side BIM manager and the construction-side VDC coordinator have overlapping scopes and different accountability structures. Map both explicitly at kickoff, define where handoff happens, and document who has authority to close a conflict when the two sides disagree.
Set Up a Common Data Environment From Day One
On large projects, version confusion is a coordination risk. When 30 modeling teams are working in parallel, a wrong file version in a clash detection run can invalidate days of work. A common data environment (CDE) prevents that by creating a single authoritative source for models, drawings, issues, and documentation.
Leading options include Autodesk Forma/ACC (formerly BIM 360), Procore, and Trimble Connect. The right choice depends on what your GC and trade partners already use.
Configure access at project start, before files start moving:
- Folder structure and naming conventions locked before any discipline uploads
- Permission levels defined per role: who can publish, who can view, who can comment
- Model sync cadence agreed across disciplines so everyone works from the same published version
- Assign issue log ownership so conflicts flagged in one system don't get lost between tools
Field teams are the most common victims of version lag. If a superintendent is working from a model two weeks behind the current coordination set, their site walk feedback is anchored to the wrong design. CDE-connected workflows, where model updates flow automatically instead of through manual re-uploads, close that gap.
Federate Discipline Models for Full-Project Visibility
Federation keeps discipline models separate but combines them into one coordinated view. Each team owns their file; Navisworks (or a similar coordination tool) assembles them into a single federated set for clash detection and review. No merging, no single bloated file that breaks when a plumber updates a pipe run.
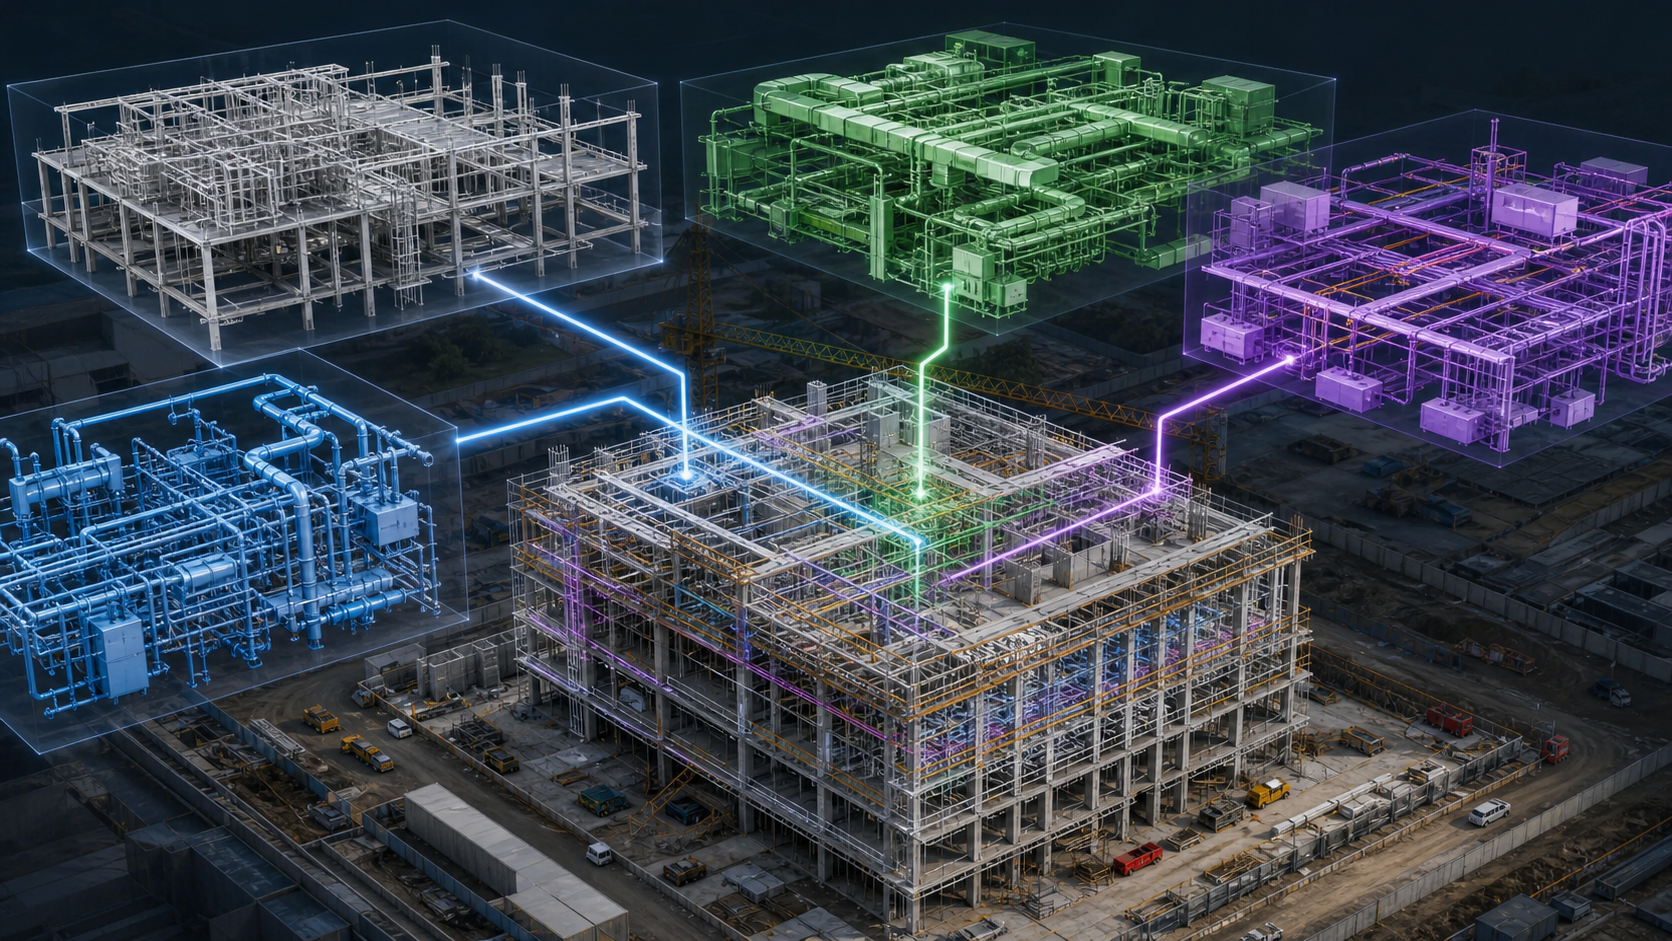
Every discipline model must share the same origin point. A structural model with a different coordinate base than the mechanical model will appear offset in the federated view, and every clash you find will be noise. Lock the project origin before modeling starts and confirm it with every team.
File naming conventions matter more than they seem. When a federated set contains 40 files and two share a name from different versions, the wrong one gets loaded. Define a naming standard early: discipline code, zone, revision, date.
Navisworks is the standard tool for assembling large federated sets. It handles geometry without requiring each discipline to work in the same authoring software, and it runs clash detection across the combined model. The federated NWD file becomes the coordination baseline. That baseline is only as good as the files behind it. If structural is two revisions behind or MEP has not updated since the design changed, the clash report reflects the old model, not the current one.
Run Clash Detection Continuously, Beyond Milestone Gates
Clash detection finds geometric conflicts between discipline models before they reach the field. Three types matter:
- Hard clashes: two objects occupying the same space
- Soft clashes: objects within a defined clearance tolerance of each other
- Workflow clashes: scheduling or sequencing conflicts where two trade partners need the same space at the same time
On active projects with live design changes, running detection only at milestone gates means weeks of modeling accumulate before anyone sees the conflicts. Weekly runs are a reasonable floor; daily runs are common on fast-moving jobs. Assign every flagged clash to a responsible party before the next meeting, with a resolution deadline attached.
A clash-free report is not a field-ready model. Automated detection answers one question: does object A intersect object B? It says nothing about whether a technician can reach a valve, whether a ceiling corridor is passable at human scale, or whether the install sequence makes sense. Those gaps require human review inside the model.
Bring Field Expertise Into Coordination Early
Automated clash detection finds geometric conflicts. It won't tell you that a maintenance technician can't reach a valve five meters up a congested MEP coordination corridor, or that a code-compliant ceiling height feels impassable when you're standing in it with tools.
Constructability reviews close that gap. Schedule them after clash detection has cleared the major conflicts but before design is locked. That window, typically late pre-construction, is when field feedback still changes outcomes. A foreman who walks the model post-permit is documenting problems, not preventing them.
Here is who should participate:
- Superintendent or foreman for the relevant zone
- Mechanical and electrical specialty contractor leads
- VDC coordinator to log and route issues
- Owner's facilities representative if systems access or maintenance clearance is in scope
Load the full federated model, not a trimmed version. Trimmed models hide the congestion that constructability reviews exist to find. Give field participants enough orientation to move through the model independently so the VDC coordinator is not driving the whole session while everyone watches.
Issues flagged in constructability reviews should feed directly into the coordination issue log. If feedback lives outside the system the design team uses, it won't get resolved.
Make Models Accessible to Non-BIM Stakeholders
The people who know how a building gets used, maintained, and operated often can't open the tools where the model lives. Owner representatives, facilities managers, safety reviewers, and field staff carry project knowledge that BIM specialists don't have. When model access requires software licenses and training, that knowledge stays out of coordination until it's too late to act on it.
Browser-based viewers close most of that gap, improving BIM model access for non-experts. A shareable link, no download, no account setup, gets a facilities manager or trade partner into the model in minutes. iPad access extends that to the field. For stakeholders who need spatial understanding at full scale, running a constructability review in VR puts them inside the model at human height, where clearance problems and access constraints register in ways a flat screen can't replicate.
Broader participation produces better issues. Stakeholders who can see what they're reviewing leave more specific feedback and approve designs with more confidence.
Use AI to Query and Interrogate Complex Models
On a federated model with hundreds of thousands of objects, finding one piece of equipment can take longer than the meeting scheduled to review it. AI query tools let team members ask plain-language questions and jump directly to the relevant location, without knowing how to operate BIM software.
Per Procore's Future State of Construction report, 18% of project time is lost searching for data. On a large coordination effort, that loss compounds across every stakeholder who needs model information but can't get it without a specialist's help.
Resolve's AI Spatial Assist lets anyone query the model by typing or speaking a question: find a specific air handler, locate all electrical panels on a given floor, confirm clearance dimensions around a piece of equipment. The answer comes back as a location in the model, not a file path or a manual search. That removes the bottleneck created when non-BIM stakeholders need information and the VDC coordinator becomes the only path to it.
Integrate Issue Workflows Across Every Platform
Large projects don't run on one tool. Issue logs live in Navisworks, Revizto, ACC, and Procore simultaneously. Without integration between them, the same construction clash detection conflict gets logged in three places with three owners and never actually gets resolved.
Two-way sync between your coordination tools and project management systems is the minimum standard. When an annotation from a model review pushes to ACC Issues and status updates flow back, the issue log stays current without manual reconciliation. One-directional or manual sync puts someone in charge of maintaining parity between systems. On a fast-moving job, that person falls behind.
Set issue categorization standards before reviews begin:
- Discipline responsible for resolution
- Priority tier tied to schedule impact
- Due date format and escalation threshold
- Status vocabulary that maps cleanly across tools
Every logged item needs a named assignee and a resolution deadline before the next coordination cycle. If an issue exists in the log without an owner, it will still exist in the field.
The goal is one authoritative issue log that all stakeholders read from, regardless of which tool they used to create the item. Trade partners in Revizto, owners reviewing in a browser, and field leads on Procore should all see the same status on the same conflict.
Manage Model Updates and Change Control Through Construction
Design changes don't stop when construction starts. On large projects, pre-construction and construction often run in parallel across different floors or phases, so the coordination model for level 8 is still live while level 3 is already being built. A change on level 3 that affects shared systems can ripple upward into a model that hasn't been updated yet.
The practical risk is drift: the issued-for-construction model and the active coordination model separate from each other. Field teams build from one; VDC coordinators review the other. By the time anyone notices, the discrepancy is already installed.
A few practices that hold this together:
- Publish model updates on a fixed cadence and communicate the revision to all disciplines at once. Ad hoc updates create version uncertainty.
- Tag every model revision with a date, revision number, and scope of change so anyone loading the federated set can confirm which version they have.
- When a design change affects multiple disciplines, the VDC coordinator routes notification to every impacted team before the updated file is published, not after.
- For phased projects, maintain separate coordination sets per active phase and define the handoff point where a phase moves from coordination to field control.
When changes are issued, field teams need to see the delta, not the new version alone. A superintendent who has already internalized the old layout needs to know exactly what changed and where.
Coordinate BIM With Field Operations and Reality Capture
Even a well-coordinated model is a prediction. What actually gets installed may diverge from that prediction, and without a way to verify field conditions against the model, those divergences accumulate silently until commissioning.
Reality capture closes the gap. Tools like Autodesk ReCap Pro, Cintoo, and Cupix support reality capture for construction coordination, scanning installed work and converting point cloud data into a mesh that can be federated alongside the BIM model. That mesh becomes the as-built record, comparable against the coordination set to surface deviations before they cascade into the next phase.
The workflow runs in sequence: scan the installed zone, convert the point cloud to a textured mesh, import it into Navisworks alongside the active BIM model, and save as an NWD for review. Trade partners, VDC coordinators, and field leads can then walk through both design intent and actual conditions together, flagging deviations and logging issues directly to ACC or Procore.
One practical note: scan data only captures what the scanner can see. Plan scanner positions to cover high-priority coordination zones, and for large floor plates, process only the areas relevant to the active coordination phase.
Integrating field verification into the coordination cycle instead of saving it for handover means discrepancies get resolved while trades are still on site and fixes are still cheap.
How Resolve Supports BIM Coordination
Resolve sits at the review layer of the coordination stack, connecting directly to Autodesk Forma/ACC, BIM 360, Procore, Revizto, and Navisworks so model updates and issues stay in sync without manual reconciliation.
The Wellington Engine, built in C++ and compiled to native renderers like Vulkan and WebGPU, runs full-size federated models on wireless standalone Meta Quest headsets. No tether, no gaming PC, no trimmed-down mockup. A superintendent on level 8 of a hyperscale data center BIM build can walk the mechanical corridor at human scale while a trade partner follows along on a browser and the VDC coordinator logs issues from an iPad. All three are in the same model, at the same time.
AI Spatial Assist removes the navigation bottleneck that slows non-BIM stakeholders in large federated models. Any participant can ask a plain-language question, locate specific equipment, or confirm clearance dimensions without knowing how to operate BIM software or waiting for a specialist to drive.
These capabilities matter most on the projects where BIM coordination best practices are hardest to execute. Per Resolve's internal project portfolio data, Resolve has supported over $50B in construction projects and more than 6GW of data center portfolios across data centers, pharma facilities, hospitals, and advanced manufacturing builds where MEP density is high, rework carries a steep price, and a missed coordination issue can cost project weeks.
Final Thoughts on BIM Coordination Best Practices for Large Projects
The practices covered here work because they front-load the hard decisions. Your team catches more issues when roles are defined, models are federated, and field expertise is in the room while changes are still cheap. That is what keeps rework off your budget. If you want to see how this looks in practice, reach out for a demo.
FAQ
What BIM collaboration tools should construction teams use for a large pharmaceutical facility project?
Pharmaceutical projects demand tight coordination because rework after clean room sterilization is expensive and time-consuming. The core stack for a large pharma build typically includes Navisworks or Revizto for clash detection and issue tracking, Autodesk Forma/ACC or Procore as the common data environment, and a review tool like Resolve that brings non-BIM stakeholders, including facilities and operations staff, into the federated model before design is locked.
What tools help reduce rework costs on data center construction projects?
Rework runs 5 to 15% of total project cost on large builds, and data centers carry extra risk given MEP density, phased delivery, and mid-build redesigns for evolving AI workloads. The tools that move the number are those that catch constructability, access, and sequencing issues before installation: continuous clash detection in Navisworks, integrated issue logs synced across ACC and Procore, and spatial review tools that let superintendents and trade leads walk the model at human scale before any work is installed.
How does Resolve's AI Spatial Assist help non-BIM stakeholders interrogate large federated models?
AI Spatial Assist lets anyone ask plain-language questions and jump to a location in the model. See the section above for detail.
How do you run constructability reviews on large projects so field feedback actually reaches the model in time?
See the constructability section above for timing and participant guidance. Load the full federated model, not a trimmed version, and bring the superintendent or foreman, MEP specialty contractor leads, the VDC coordinator, and the owner's facilities representative. Log every flagged issue directly into the coordination issue log so feedback reaches the design team through the same system they already use, not in meeting notes or a separate document.
What is the difference between clash detection and a constructability review in BIM coordination?
Clash detection answers one question: does object A intersect object B? It won't flag that a technician can't reach a valve in a congested mechanical corridor, that a code-compliant ceiling height is impassable at human scale with tools, or that the install sequence creates a conflict no geometric check would catch. A constructability review is the distinct step after clash detection where field expertise, brought into the model by a superintendent or foreman, surfaces that second category of issues while there is still time to fix them.
It's time to build in months, not years.