

By the time a project breaks ground, your VDC team has already made hundreds of decisions that will shape how fast and smoothly construction runs. Most of those decisions happen during pre-construction BIM coordination, and the review process covers a lot more than running clash detection. If you want to understand what a thorough coordination workflow looks like, this breaks it down step by step.
TLDR:
- Pre-construction BIM coordination merges discipline models into a federated model to catch conflicts before work begins.
- Start coordination as soon as trade partners submit models; waiting until models feel "complete" is too late.
- A clash-free model can still be unbuildable. Constructability review catches what automated detection misses.
- Each RFI costs $1,080 to process on average; direct field rework runs roughly 5% of total construction value.
- Resolve lets superintendents, trade partners, and facilities staff review the federated model without BIM training or downloads.
What Is Pre-Construction BIM Coordination?
Pre-construction BIM coordination is the process of combining discipline-specific building models into a single federated model and resolving conflicts before construction begins. Structural, mechanical, electrical, plumbing, and architectural models get merged into one shared environment where the project team can see how everything fits together spatially.
The process exists because design teams work in silos. A structural engineer produces a beam layout. A mechanical engineer designs ductwork runs. When those models finally come together, conflicts appear: a duct cutting through a beam, a pipe occupying the same space as a conduit, clearances that look fine in 2D but are physically impossible at scale.
This phase is separate from design because the model at design completion is not build-ready. Trade partners redraft design intent using actual manufacturer equipment they will install, which reintroduces new conflicts. Coordination catches those conflicts while decisions are still cheap to reverse.
When BIM Coordination Should Begin
The cost to resolve a conflict rises sharply the closer you get to installation. A coordination issue caught during design development costs a few hours of model editing. The same issue found after steel is erected and ductwork is hung can cost tens of thousands in rework, plus schedule impact.
Most teams start coordination when models feel "complete enough." That threshold is usually too late. Coordination should begin as soon as trade partners have submitted their detailed models, even if architectural and structural models are still evolving. The earlier the federated model comes together, the more flexibility the team has to reroute, resize, or resequence before procurement locks in equipment and material lead times.
Who Is Responsible for BIM Coordination
On most projects, the general contractor owns the coordination process. Their VDC manager or BIM coordinator sets the schedule, manages the federated model, runs clash detection, and keeps discipline leads accountable for resolving issues on time.
Trade partners carry equal weight on the technical side. Mechanical, electrical, and plumbing specialty contractors produce the detailed shop models that replace design intent drawings. If those models arrive late or at the wrong LOD, the entire coordination schedule slips.
Owners often hold approval authority without holding coordination responsibility, which creates bottlenecks when design issues surface late.
Gaps appear most often in three places:
- No single person owns clash resolution across disciplines, so issues get logged but not closed.
- Trade partner model submissions arrive in inconsistent formats or at varying LOD levels, forcing the VDC team to compensate.
- Owner and facilities staff get excluded from reviews until decisions affecting operations and maintenance access have already been made.
The VDC coordinator ends up functioning as the de facto traffic controller across all of these parties, often without formal authority over any of them.
Pre-Construction BIM Coordination: Step by Step
The coordination workflow follows a repeatable sequence, though the pace varies by project size and trade complexity.
- Draft a BIM Execution Plan: Before any models are merged, the VDC manager sets rules covering model formats, LOD requirements by phase, file naming, coordinate systems, and clash detection tolerances.
- Collect discipline models: Structural, architectural, and MEP trade partners submit models on a defined schedule. Late or misformatted submissions hold everything downstream.
- Federate the models: The VDC coordinator combines submissions in Navisworks or a similar tool into a single federated model showing all systems in spatial context.
- Run clash detection: Automated interference checks flag hard clashes (two objects occupying the same space) and soft clashes (clearance violations). The output is a clash report, often numbering in the thousands on complex MEP-heavy projects.
- Triage and assign: The VDC team filters out false positives, ranks issues by severity, and assigns resolution responsibility to the relevant discipline or trade partner.
- Coordination meetings: Discipline leads review assigned clashes, propose solutions, and agree on revisions. This is where the actual negotiation happens.
- Model updates and resubmission: Trade partners revise their models and resubmit. The cycle repeats until the federated model reaches an agreed clash threshold.
- Documentation and approval: Resolved issues get logged, the coordinated model gets signed off, and the record feeds into construction documentation and procurement.
The Federated Model: Foundation of the Coordination Process
A federated model pulls every discipline's authoring file into a single spatial environment. Structural steel, mechanical systems, electrical conduit, plumbing, and architectural elements all occupy the same coordinate space simultaneously. No single discipline owns it. The VDC coordinator assembles it, usually in Navisworks, by appending each trade's exported model file into a combined project.
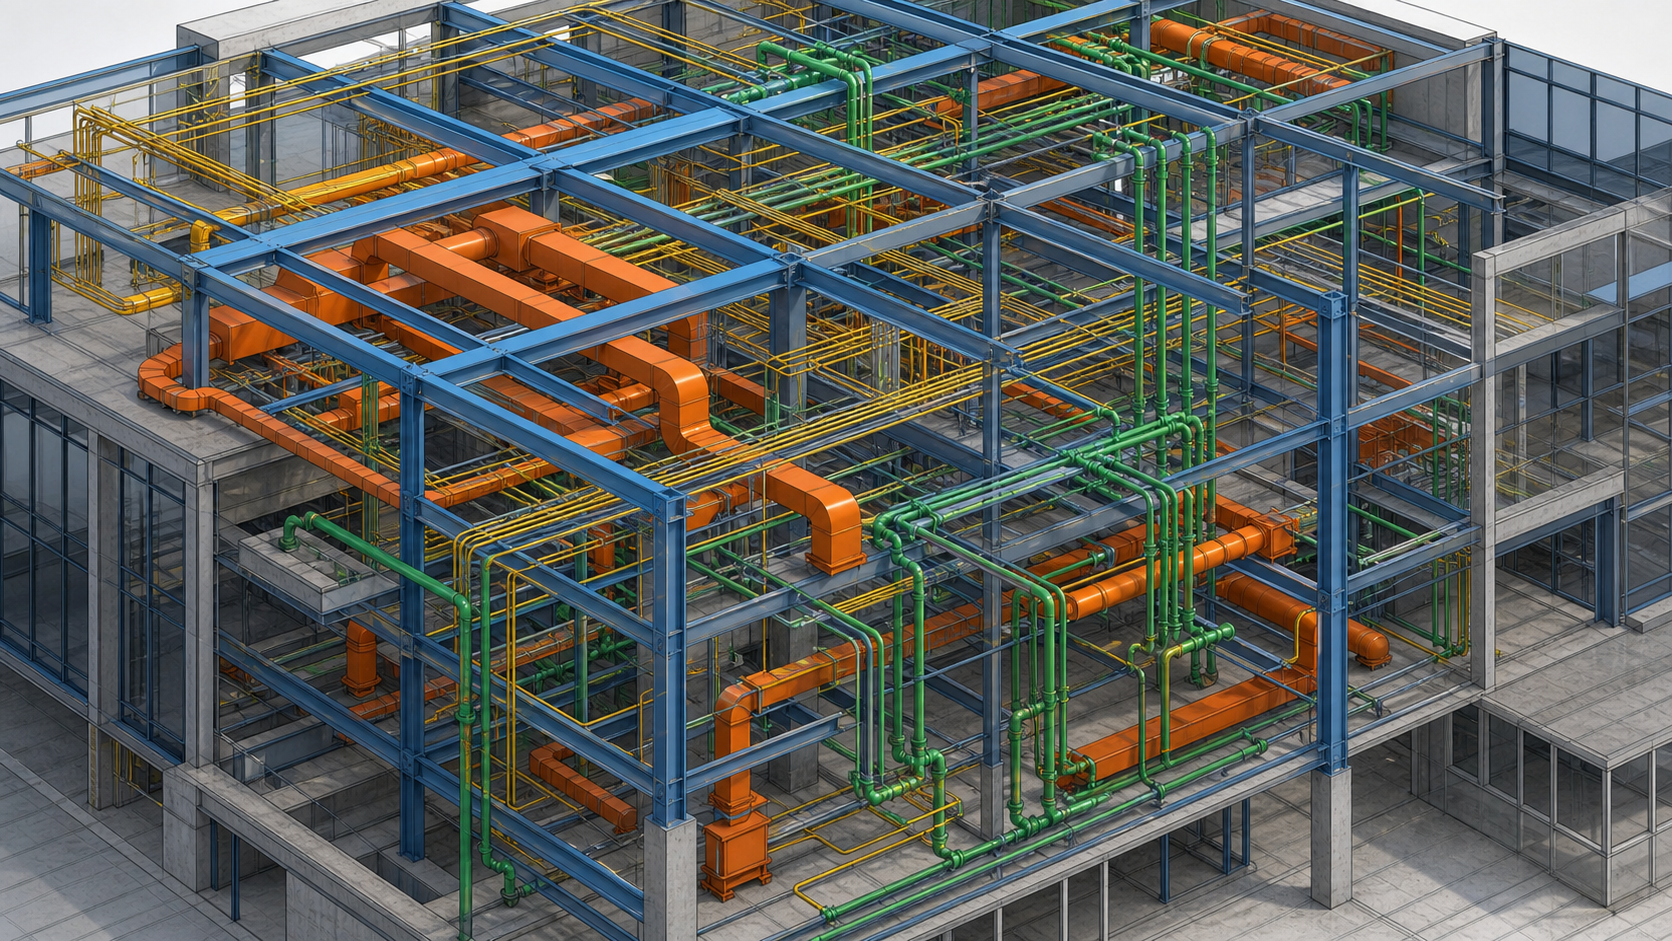
The quality of the federated model depends entirely on what goes into it. Models submitted at the wrong LOD, on mismatched coordinate systems, or using inconsistent naming conventions introduce noise that wastes coordination hours. A single misaligned model can offset an entire discipline's systems by meters, making clash results meaningless until someone manually corrects the origin point. These are common signs of BIM coordination breakdown.
What makes the federated model useful is that it makes conflicts visible before any material is ordered or installed. Every downstream step, clash detection, constructability review, sequencing analysis, owner sign-off, depends on that model being accurate and current. When trade partners submit revisions, the federated model gets updated and the cycle reruns. On complex MEP projects, that cycle can repeat a dozen times before the model reaches an acceptable coordination threshold.
Clash Detection Versus Constructability Review
Clash detection is fast, automated, and answerable by software. Run a tolerance check, export the report, assign the flags. The output is a list of geometric intersections: a duct through a beam, a pipe through a wall penetration that was never modeled.
What it cannot tell you is whether a technician can reach an isolation valve once adjacent equipment is installed. Whether a corridor that clears all minimum dimensions still feels impassable to anyone carrying equipment through it. Whether the sequence in which systems get installed makes any physical sense given access constraints in that bay. Running a constructability review in VR is one way to surface these issues.
Those are constructability questions. They require spatial judgment, not geometry comparison. A model can be entirely clash-free and still produce a project that is difficult to build and nearly impossible to maintain.
Navisworks optimizes for clashes. That leaves a window for Resolve: inaccessible equipment, poor sequencing, and decisions that only register at human scale.
Clash detection and constructability review are sequential, not interchangeable. Automated interference checking handles what software can catch. Constructability review covers the class of issues that only register when someone stands inside the model at human scale and asks whether it makes sense.
| Clash Detection | Constructability Review | |
|---|---|---|
| What it checks | Geometric intersections and clearance violations | Buildability, access, sequencing, and maintainability |
| How it runs | Automated software (e.g., Navisworks) | Human spatial judgment, often at human scale in VR |
| Output | Clash report with flagged intersections | Actionable findings on access, sequence, and fit |
| What it misses | Whether a technician can reach equipment after installation | Pure geometric overlaps (caught earlier by detection) |
| When to run | Each time trade models are submitted or updated | After clash threshold is met, before procurement locks in |
| Who drives it | VDC coordinator | VDC coordinator + superintendents + facilities staff |
BIM Coordination Standards: BEP, LOD, and ISO 19650
Coordination quality depends on shared standards. Without them, every trade partner operates on different assumptions about what a model needs to contain and when.
The BIM Execution Plan (BEP) is the governing document. It sets file formats, coordinate systems, naming conventions, LOD requirements by phase, and clash detection tolerances before any models are exchanged. A well-written BEP removes ambiguity about who delivers what and when.
Level of Development defines what a model element can actually be relied on for. The BIM Forum LOD Specification defines and details characteristics of model elements across building systems at each LOD stage. LOD 300 is the typical baseline for coordination: geometry is accurate enough for clash detection. LOD 350 adds the connection and interface information needed to coordinate across disciplines. Demanding LOD 400 prematurely from trade partners still in design development stalls submissions and wastes coordination cycles.
ISO 19650 provides the international framework for information management across the project lifecycle, covering how BIM data gets authored, shared, approved, and archived. US teams working on international projects or with globally distributed owners face growing pressure to comply.
MEP Coordination: The Highest-Stakes Application
MEP coordination involves limited ceiling and wall space, and each discipline arrives with its own routing logic and clearance requirements. On a standard commercial build, conflicts are manageable. On a hyperscale data center, pharmaceutical cleanroom, or hospital, they are the primary coordination problem.
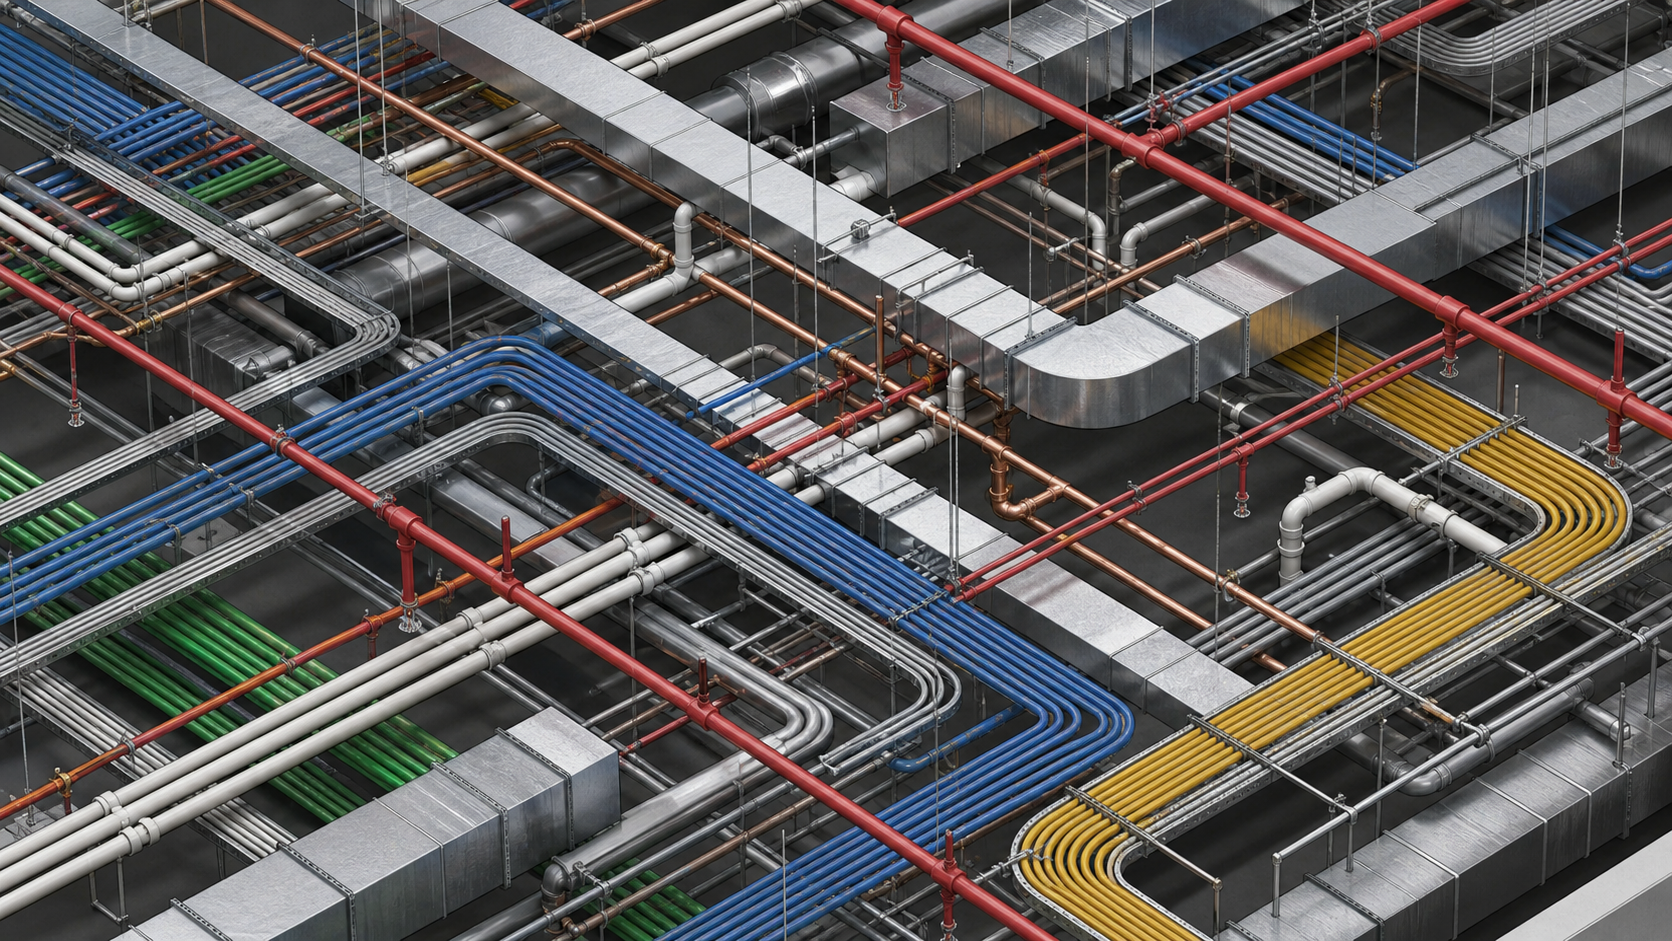
The density is the issue. Data centers stack power distribution, cooling infrastructure, and cable management into spaces where every routing decision affects three other systems. Hospitals run medical gas lines, electrical conduit, and HVAC alongside fire suppression, often behind walls that cannot be reopened without shutting down adjacent patient care areas. Pharma facilities add cleanroom pressurization requirements that restrict duct sizing and routing in ways that only surface when the full MEP picture comes together.
Common conflicts in congested MEP zones include:
- Duct runs that block structural access panels, leaving equipment unreachable after installation is complete.
- Pipe risers that eliminate code-required maintenance clearances around electrical gear.
- Conduit bundles that push lighting and sprinkler systems into non-compliant positions.
Clash detection catches geometric intersections. What it misses is whether a licensed technician can physically service equipment once everything around it is installed.
BIM Coordination, RFIs, and Change Orders
Every unresolved coordination issue becomes a field problem. Field problems generate RFIs. RFIs generate change orders. Using BIM clash detection in construction reduces field problems, and the Construction Industry Institute puts the average cost to process a single RFI at $1,080, before counting any rework it triggers. On a project generating 300 RFIs, that is over $300,000 in pure administrative drag.
The rework itself is the larger number. Field rework averages 5% of construction value. Most of it traces back to conflicts that existed in the model before a single crew showed up on site.
When those conflicts get resolved in the model before construction starts, they stop generating RFIs and the change orders that follow.
Common BIM Coordination Challenges
Even well-resourced VDC teams hit the same recurring walls.
- Trade partner models arrive late, at the wrong LOD, or on mismatched coordinate systems, stalling federation before coordination can start.
- Clash resolution ownership stays ambiguous. Issues get logged, assigned, and then stall because no single person has authority to close them across disciplines.
- Version control breaks down mid-cycle. Trade partners revise models without flagging changes, clash reports reference stale geometry, and the coordination record drifts from the actual design state. This is a known failure mode in BIM coordination and clash detection.
- Non-BIM stakeholders, superintendents, owners, facilities staff, never engage until decisions affecting their work are already locked.
- VDC coordinators become bottlenecks. When every model view, every meeting navigation, and every issue walkthrough runs through one person, review cadence slows to match that person's bandwidth.
Bringing Non-BIM Stakeholders Into Coordination
Superintendents know which equipment layouts create impossible installation sequences. Facilities managers know which access routes will matter at 2 a.m. during a maintenance call. Owners know which facility constraints never made it into the design brief. None of that judgment reaches the coordination process if those people cannot get into the model.
The barrier is rarely unwillingness. BIM tools require training, desktop software, and a specialist to drive. Hand a superintendent a Navisworks file and ask for feedback; what you get back is silence. BIM model access for non-experts covers how teams bridge this gap. The coordination process moves forward without field input, and the issues those stakeholders would have caught show up later as RFIs or field rework.
Web-based and VR access changes that. When a superintendent can walk a mechanical room independently at human scale, their feedback becomes specific and actionable. Facilities managers can verify maintenance clearances. Owners can approve layouts they actually understand.
How Resolve Supports Pre-Construction Coordination
Resolve extends pre-construction coordination beyond the specialist layer. Any project stakeholder can step into the federated model on a wireless VR headset, web browser, or iPad, with no downloads and no BIM training required. For a breakdown of leading options, see the guide to BIM coordination software.
The Wellington Engine handles full-size federated models on standalone Meta Quest headsets, so VDC teams running complex MEP-heavy projects can bring superintendents, trade partners, and owner-side facilities staff into the same review simultaneously. The issues those reviews surface, blocked access panels, sequencing conflicts, clearances that only register at human scale, are the class of problems that pass both 2D review and automated clash detection. Resolve has supported over $50B in construction projects.
Issue workflows sync two-ways with ACC, Procore, and Revizto, keeping every flag in the coordination log where VDC teams already work.
Closing Thoughts
Coordination quality comes down to who can actually engage with the model and when. Clash detection gets you part of the way there, but the issues that drive RFIs and change orders are often the ones that only register at human scale, the blocked access panel, the impossible maintenance route, the sequence that looks fine on screen. Bringing your full project team into that review, early, is where the real gains are. See it in action.
FAQ
What BIM collaboration tools should a VDC team use for a large pharmaceutical or data center project?
For MEP-heavy mission-critical projects, teams typically combine Navisworks or Revizto for automated clash detection with a separate review layer for constructability, sequencing, and access validation. Clash detection identifies geometric intersections; it does not flag whether a technician can reach isolation valves after adjacent equipment is installed or whether a cleanroom pressurization constraint creates a routing conflict that only surfaces at full scale. Resolve fills that second layer, letting VDC coordinators bring specialty contractors, superintendents, and owner-side facilities staff into the federated model simultaneously across web, iPad, and wireless VR headset.
What software should a facilities manager use to review building models without needing a BIM expert?
Resolve is built for exactly this scenario. Facilities managers can step into a full federated model on a wireless Meta Quest headset or a web browser with no downloads or BIM training, and verify maintenance clearances, access routes, and equipment layouts before handover. The practical value is catching access problems before the building is closed in, when fixing them requires rework instead of a model edit.
How do BIM coordination and clash detection differ in pre-construction?
Clash detection is automated and geometric: it identifies where two objects occupy the same space or violate a clearance tolerance. Pre-construction BIM coordination covers everything beyond that, including constructability reviews, sequencing analysis, trade partner model federation, and owner sign-off. A model can pass every clash check and still produce a project that is difficult to build and harder to maintain. Coordination is the process of resolving both categories before procurement locks in equipment and material lead times.
What tools help reduce rework costs on data center and mission-critical construction projects?
Rework on complex projects averages roughly 5% of total construction value. The combination that reduces that exposure is rigorous pre-construction BIM coordination, early trade partner model submission at the correct LOD, and review workflows that get superintendents and facilities staff into the federated model while decisions are still cheap to reverse. Resolve supports that last step by making full federated models accessible without specialist training.
What is a BIM Execution Plan and why does it matter for MEP coordination?
A BIM Execution Plan (BEP) is the governing document that defines file formats, coordinate systems, naming conventions, LOD requirements by phase, and clash detection tolerances before any models are exchanged. Without it, trade partners submit models at inconsistent detail levels or on mismatched coordinate systems, which forces the VDC team to spend coordination cycles correcting submission errors instead of resolving actual conflicts. On MEP-heavy projects where duct, pipe, conduit, and structural elements all compete for the same ceiling space, a clear BEP set at the start is what keeps the federated model accurate and the coordination schedule on track.
It's time to build in months, not years.