

The term VDC in construction covers a lot of ground, and depending on who you ask, you'll get a different answer. Roles vary by company, tools vary by phase, and the workflow looks nothing like a simple checklist. Here's a clear picture of what VDC actually involves from design through closeout.
TLDR:
- VDC is a coordination methodology using Product, Organization, and Process models tested together before ground breaks
- BIM produces the model; VDC governs how teams use it across the project lifecycle
- Poor communication drives 52% of construction rework, and large projects run up to 80% over budget
- Clash detection catches geometry conflicts, but misses inaccessible valves, tight corridors, and sequencing problems only field judgment finds
- Resolve sits at the review layer of the VDC stack: making federated models accessible on headsets, browsers, and tablets for the people shaping delivery
What Is VDC in Construction?
Virtual Design and Construction (VDC) is a management methodology that builds and tests a construction project in a coordinated digital environment before any ground is broken. The definition comes from Stanford's Center for Integrated Facility Engineering, which frames VDC around three interconnected models: Product, Organization, and Process, known as the POP framework.
The product model is the building itself, represented digitally with geometry, systems, and specifications. The organization model maps team structure: who owns what decisions, and how responsibility flows between owners, contractors, engineers, and trade partners. The process model captures work sequence, schedule, and how the project will actually get built.
All three models are developed and tested together. A change to the product affects the process. A change to the team structure affects the schedule. VDC treats these as connected, not separate.
VDC vs. BIM: Understanding the Difference
BIM produces the model. VDC is the methodology that puts it to work.
Building Information Modeling refers to creating and managing a data-rich digital representation of a building. Tools like Revit produce BIM: geometry, object properties, materials, and quantities embedded in a relational file. BIM is the input.
VDC governs how teams use that input across the project lifecycle, who reviews the model, when, and what decisions flow from it. A team can produce high-quality BIM and still run a poor VDC process if the right people never engage at the right time. Resolve on BIM collaboration breaks down when the methodology behind the model is missing.
BIM is the data source. VDC is the coordination discipline built around it.
Why Construction Teams Adopt VDC
Construction has a productivity problem that is hard to ignore. The industry contributes roughly 13% to global GDP yet has seen only about 1% annual productivity growth, according to McKinsey's 2020 Next Normal in Construction report, while large projects routinely run 20% over schedule with budget overruns reaching as high as 80%. Poor communication and fragmented data management drive an estimated 52% of construction rework. When decisions made on incomplete information cascade into field rework and cost overruns, the case for testing a project virtually before breaking ground becomes hard to argue against.
Key VDC Terms and Definitions
A few terms appear repeatedly across VDC conversations. This table covers the ones worth knowing before going further.
| Term | What It Means |
|---|---|
| Federated model | Multiple discipline-specific models (structural, mechanical, electrical, plumbing) combined into one coordinated file without merging the source data |
| Clash detection | Automated checking for geometric conflicts between elements in a federated model; answers whether two objects occupy the same space |
| Common data environment (CDE) | The shared repository where project models, drawings, and documents live; examples include Autodesk ACC, BIM 360, and Procore |
| 4D scheduling | Attaching construction sequence and timeline data to model elements so teams can simulate how a build progresses over time |
| 5D cost modeling | Linking cost data to model elements so quantity takeoffs and budget estimates update as the design changes |
| Digital delivery | The broader practice of using model-based workflows to manage design, coordination, and handover across the full project lifecycle |
The VDC Workflow Across Project Phases
VDC activity looks different depending on where you are in the project lifecycle. The work starts early and compounds forward.
During design, VDC teams federate discipline models from structural, mechanical, electrical, and plumbing engineers into a single coordinated file. Resolve's BIM clash detection guide runs here, while the design is still flexible enough to absorb changes without disrupting the schedule.
Pre-construction is where VDC earns its highest return. Trade partners are producing detailed shop drawings with real manufacturer equipment, and the cost of a missed issue is rising fast. Superintendents and foremen walk spaces virtually, catching access problems, sequencing conflicts, and clearance issues that automated clash detection would never flag.
During construction, VDC moves toward verifying that what gets built matches what was coordinated. Progress tracking, phased model updates, and RFI management become the primary workflows. On large projects, pre-construction and active construction often run in parallel across floors or phases.
At closeout, the model transitions to operations. Accurate as-built documentation gives the owner a record of what was built and where every system lives, which matters considerably for facilities teams inheriting a complex building.
VDC Roles and Team Structure
VDC teams span multiple companies and phases, so titles vary more than most people expect. The clearest split is by project side: design teams tend to use the BIM label, while construction-side teams use VDC.
- The VDC/BIM Director sets the strategy, defines standards, owns stakeholder alignment, and is accountable for whether coordination catches issues before they cost money in the field.
- The VDC Manager or Coordinator runs day-to-day work: federating models, scheduling coordination sessions, managing the issue log, and keeping trade partners engaged.
- The BIM Engineer focuses on model quality, checking that geometry meets data standards and is accurate enough to coordinate against.
- how specialty contractor BIM coordination works requires trade partners to contribute detailed models redrawn with real manufacturer equipment. That redesign step introduces new conflicts, which is precisely why coordination exists.
On the design side, a BIM Manager typically works inside Revit maintaining design intent. On the construction side, a VDC Coordinator works in Navisworks or similar tools, federating models across disciplines. Both manage models, but the phase and the stakes differ.
Model Coordination and Clash Detection
Clash detection answers one question: does object A occupy the same space as object B? Resolve on BIM coordination and clash detection in Navisworks runs that check across a federated model in minutes, flagging hundreds of geometric conflicts that would otherwise surface as field surprises. It is a powerful first pass.
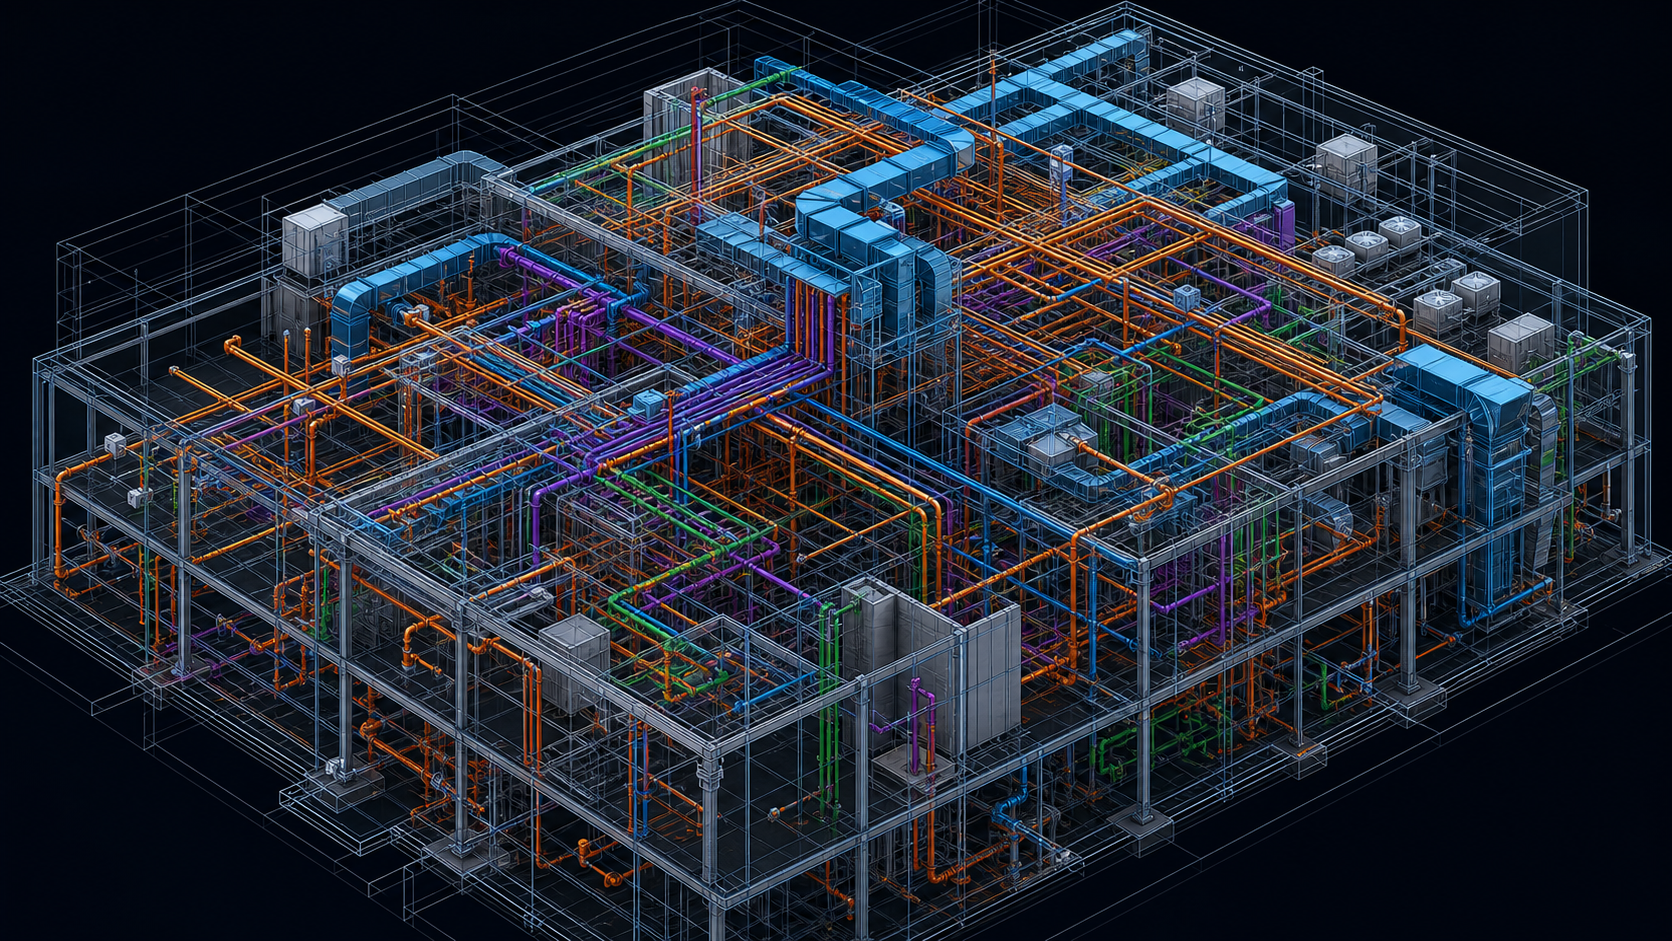
The limit is that it only catches what geometry can prove. A corridor that meets code dimensions but feels impossibly tight at human scale is not a clash. Equipment requiring a maintenance crew to disassemble adjacent systems just to reach a valve is not a clash. Both are real field problems that automated detection misses.
Coordination does not stop at clash resolution. After the automated report is cleared, someone still needs to walk the model and ask whether this thing can be built, accessed, and maintained. That judgment requires spatial understanding, field experience, and a model that more than one person can engage with at once.
VDC in Mission-Critical and Complex MEP Projects
Complex MEP environments are where VDC moves from useful to indispensable. Data centers, hospitals, pharmaceutical facilities, water treatment plants, and advanced manufacturing sites share a common profile: dense, overlapping Resolve's MEP coordination guide running through tight ceiling plenums and utility corridors where every inch is contested.
On a Resolve on hyperscale data center BIM project, electrical infrastructure carries arc flash risk. Getting sequencing wrong, or missing a clearance conflict between a cable tray and a cooling line, can produce a shutdown, a safety incident, or a rip-out measured in weeks and millions. In a pharmaceutical cleanroom, any rework requires full re-sterilization. A missed access problem found post-build gets priced and absorbed.
Hospitals add another layer. Gases, high-voltage conduit, and life-safety systems run behind walls never designed to be reopened. Maintenance access for equipment that was not properly coordinated becomes a long-term liability for the life of the building. VDC teams on hospital projects coordinate for construction and for the facilities staff who will service those systems for decades.
The cost of a missed issue scales with the stakes of the asset. Automated clash detection catches geometry conflicts. It does not catch a clearance conflict in a pharmaceutical cleanroom that only registers when someone walks the corridor at human scale and realizes a critical piece of equipment has no compliant maintenance path. Pre-construction review, with the right people inside the model before anything is installed, is the only reliable way to find those problems while there is still time to fix them.
The VDC Software Stack
Four tool categories form the VDC stack, each covering a distinct phase of the workflow.
- Authoring tools (Revit, AutoCAD) produce the models. Revit generates relational geometry with embedded properties; AutoCAD still handles 2D deliverables many contracts require.
- Coordination and clash detection tools (Navisworks, Revizto) federate discipline models and run automated conflict checks across the combined file.
- Common data environments (Autodesk Construction Cloud, BIM 360, Procore, Trimble Connect) store models, manage permissions, and keep project teams working from the same source.
- Review tools surface what automated checks cannot: sequencing conflicts, access problems, and constructability issues that only register when someone walks the space at human scale.
Models authored in Revit get federated in Navisworks, stored in a CDE, and reviewed by the people whose judgment shapes whether the design is actually buildable.
Immersive Review and VR in VDC Workflows
Clash detection clears geometric conflicts. A 2D coordination sheet communicates what changed. Neither tells a superintendent whether a valve is reachable, or whether a corridor that looks fine in plan feels impassable once you are standing in it.
Immersive review adds that step. When project teams walk a federated model at human scale before anything is installed, they catch spatial problems no report can surface. A Resolve's constructability review in VR can catch what automated checks miss: a ceiling plenum might clear every clearance requirement and still leave no working room for an installation crew.
The people who catch those problems fastest are often furthest from the BIM workflow: superintendents, foremen, owner facilities staff. They carry field instincts that clash reports cannot replicate. Getting them into the model before the design is locked turns a technically correct model into a buildable one.
Resolve on BIM virtual reality review, web-based spatial viewers, and tablet access all serve that goal. The delivery format matters less than the outcome: the right people, with the right context, engaged early enough to change something.
VDC and the Role of AI in Model Navigation
Federated models for large projects can contain millions of objects. Finding a specific piece of equipment, checking a clearance, or understanding what a system does has traditionally required a VDC specialist to move through the model for everyone else in the room.
AI tools that accept plain-language queries are beginning to change that. A superintendent can ask the model directly where the level three air handling unit is, without waiting for the BIM coordinator to locate it.
At Resolve, we call this AI Spatial Assist. Type or speak a question, and the system surfaces relevant objects, answers basic property queries, and moves directly to the right location inside the model. A facilities manager unfamiliar with Navisworks file structure can find a piece of equipment as fast as the engineer who built it.
When more of the right people can engage independently, coordination produces more useful output. AI navigation reduces the bottleneck without replacing the coordinator.
Benefits of VDC in Construction
Companies using VDC report 73% fewer errors and 65% fewer defects, along with productivity gains of 14 to 15% and cost savings of 4 to 6%. The BIM VR ROI in construction case becomes clear when those gains are measured against rework costs.
Fewer pre-construction errors mean fewer RFIs, faster sign-off cycles, and less rework absorbing labor and schedule. Virtual site walkthroughs before installation let safety teams flag hazardous access conditions before a crew enters the space. At handover, owners receive a model reflecting what was actually built, not a best-guess approximation assembled from field redlines.
How Resolve Supports VDC Teams on Complex Projects
Resolve sits at the review layer of the VDC stack, downstream of authoring and coordination tools. After models are built in Revit and coordinated in Navisworks, the question becomes who can actually engage with them. For most teams, that answer is still limited to the people who can run the software.
The Wellington Engine changes that. Large, federated models run on wireless Meta Quest headsets, web browsers, and iPads without optimization or file splitting. A superintendent can walk a Resolve's data center BIM coordination equipment room before a single rack is installed. An owner's facilities team can check maintenance access before handover, while the model can still be changed.
Resolve integrates directly with Autodesk Construction Cloud, BIM 360, Procore, Revizto, and Newforma, so reviews stay connected to existing issue workflows. Issues logged in VR or through the web viewer sync back to the tools teams already use.
Resolve has supported over $50 billion in construction projects and more than 6 GW in data center portfolios. On mission-critical builds, getting the right people into the model before anything is installed is where schedule risk gets managed.
Final Thoughts on VDC in Construction
A field rework on a missed access conflict can cost ten to twenty times what the same fix costs in pre-construction. At handover, that math compounds: an owner inheriting a model that reflects what was actually built, with accurate system data and verified maintenance access, carries it for the life of the building. VDC done well pays forward from coordination through closeout. Request a demo to see what that looks like on a real project.
FAQ
What tools help reduce rework costs on data center construction projects?
The biggest gains come from catching issues before installation, not after. VDC workflows that bring superintendents and facilities staff into federated models during pre-construction, using web viewers, tablets, or VR headsets, surface access conflicts and sequencing problems that automated clash detection in Navisworks cannot flag. On the software side, Navisworks handles federated clash detection, a CDE like Autodesk Construction Cloud manages model versions, and a spatial review tool such as Resolve runs those same models on wireless headsets, browsers, and iPads so field staff can flag tight cable tray clearances or inaccessible cooling lines before any equipment is installed.
How does VDC differ from BIM in a construction workflow?
BIM is the model; VDC is how teams act on it. The key difference is that BIM delivers the data, while VDC determines who reviews it, in what sequence, and what decisions result. See the VDC vs. BIM section above for a full breakdown.
What BIM collaboration tools should my team use for a large pharmaceutical facility project?
For pharmaceutical projects, the priority is catching access and sequencing problems before a cleanroom is sterilized, since rework after sterilization requires full re-sterilization at substantial cost. Navisworks handles federated model coordination and clash detection. A CDE like Autodesk Construction Cloud or Procore manages model versions and permissions. The gap most teams underestimate is the review step: getting facilities staff, trade partners, and superintendents into the model spatially, before anything is installed. That is where tools like Resolve, which run large federated models on wireless Meta Quest headsets, web browsers, and iPads without file optimization, add the most value on complex MEP-heavy projects.
What are best practices for design-to-delivery coordination on mission-critical construction projects?
Start federation and clash detection early, while the design is still flexible enough to absorb changes. Bring field expertise in before the design is locked: superintendents and foremen catch constructability and access issues that no automated report surfaces. Use a single issue log that syncs across your CDE, coordination tool, and review workflow so nothing falls between platforms. On projects like semiconductor fabs or pharmaceutical facilities, treat the pre-construction coordination phase as the primary risk reduction window. Issues found virtually cost a fraction of what they cost in the field.
Can construction teams review large federated BIM models on iPad, web, and VR without a dedicated BIM workstation?
Yes. Resolve's Wellington Engine runs large, federated models on wireless Meta Quest headsets, web browsers, and iPads without file splitting or model optimization. A superintendent can walk a model on a headset while a trade partner follows along on the web viewer and a project manager reviews on an iPad, all in the same session simultaneously. That cross-device access matters because the people who catch the most useful issues, facilities staff, foremen, owner representatives, are typically the furthest from traditional BIM desktop tools.
It's time to build in months, not years.