

Most coordination problems don't start with bad models. They start with a gap between what the design team intended and what the trade partners actually need to build. The BIM process exists to close that gap, or at least manage it, before it shows up as rework. Understanding where the process holds together and where it breaks tells you a lot about where your project is most exposed.
TLDR:
- The BIM process is a structured methodology governing how building information gets created, shared, and acted on across five phases from design through handover
- A BIM Execution Plan (BEP) must be written before work begins; without one, teams make incompatible assumptions that cause avoidable coordination failures
- A clash-free model is not a field-ready model. Automated checks miss sequencing problems, access constraints, and anything requiring human judgment at scale
- Coordination rework costs the U.S. construction industry an estimated $177 billion annually, most of it traced to information breakdowns between teams
- Resolve works at the review layer after federation and clash detection, where VDC teams, specialty contractors, and superintendents work through constructability questions before anything is built
What the BIM Process Actually Is
BIM is a process for creating and managing digital information about a building across its entire lifecycle, from early design through construction and into operations. Every object in the model carries data: materials, dimensions, quantities, system relationships, and more. A steel beam in the structural model is more than geometry; it has a member profile, a load path, and clearance requirements that the MEP engineer needs when routing ductwork around it.
That data gets created, refined, exchanged, and acted on by dozens of people across different disciplines and companies. Coordinating that flow is what the BIM process governs.
Think of it less as software and more as a structured methodology. The tools change. The process remains: define what information needs to exist, who creates it, when it gets shared, and how decisions get made from it. Get that right, and the model becomes a delivery asset. Get it wrong, and it becomes expensive overhead.
Here is what that looks like in practice. A structural engineer publishes a Revit model with steel member sizes, bearing locations, and floor-to-floor heights. The MEP engineer pulls that model as a linked reference and designs ductwork, piping, and conduit runs around it. Every structural object the MEP team accounts for carries embedded data: member profile, clearance requirements, load path. When the structural model updates because a beam shifts 150mm to accommodate a design change, the MEP link flags conflicts automatically. The process determines whether the MEP team received that update in time to adjust their shop drawings before fabrication, or whether they found out during installation. That timing difference is where the BIM process either earns its value or fails the project.
Design Intent vs. Build-Ready: The Gap Every BIM Process Bridges
Architects and engineers produce design intent. They show where a duct system runs, what capacity it serves, how it relates to structure. What they do not produce is a model built around the exact equipment a specialty contractor will actually install.
That gap is where most coordination problems originate. A specialty contractor wins the mechanical scope, selects real manufacturer equipment, and redraws the entire system at a level of detail the design model never included. Dimensions shift. Clearances change. Connection points move. A model that passed review at design intent suddenly has new conflicts once the build-ready version exists.
This is expected. Coordination work on the construction side means resolving an entirely remodeled system against structure, architecture, electrical, and plumbing systems being redrawn simultaneously.
The Five Phases of the BIM Process
The BIM process moves through five broad phases, each building on the last.
- Conceptual design: Early massing, site analysis, and layout decisions. Models are rough and exploratory, focused on feasibility.
- Design development: Discipline models take shape. Architects, structural engineers, and MEP engineers author detailed geometry with embedded data.
- Documentation: Models generate drawings, specifications, and schedules. The contractual deliverable gets produced here.
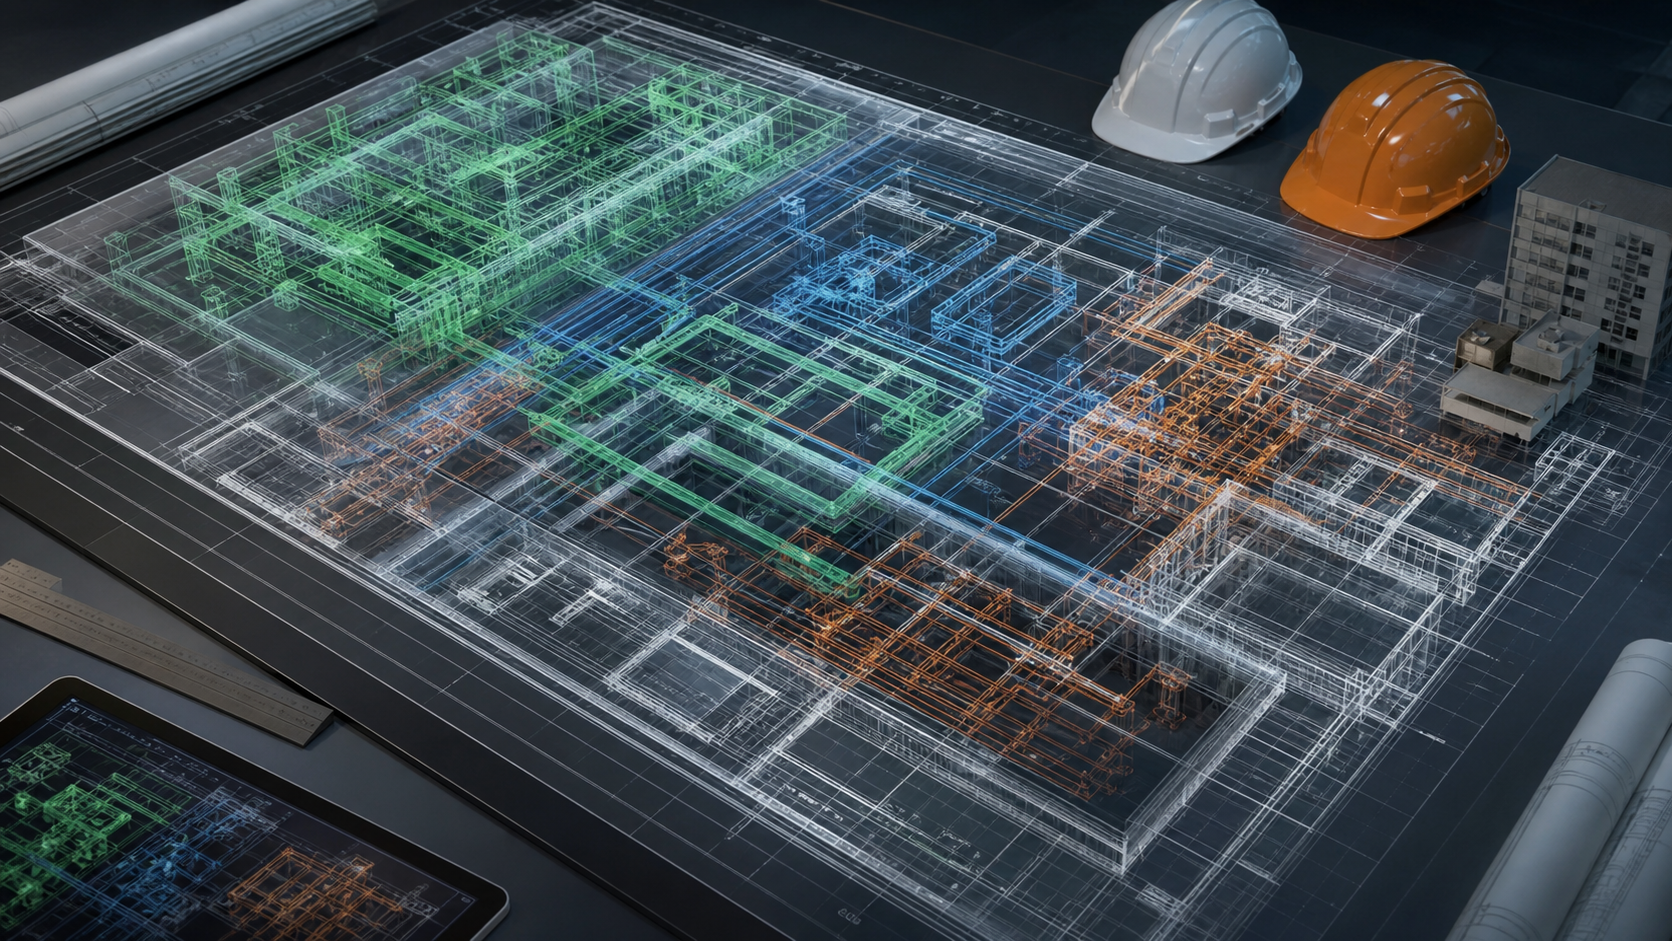
- Construction coordination: Trade partners redraw systems around real equipment. Models get federated, clashes get detected, and constructability gets reviewed before work begins.
- Handover and operations: The model transfers to the owner with as-built data attached, supporting facilities management through the building's life.
Each phase has different authors, different tools, and different stakes. Information gets more specific at every step, and the cost of changing it rises accordingly.
The BIM Execution Plan: Setting the Rules Before Work Begins
A BIM Execution Plan is the governing document that defines how BIM will be used on a specific project. Before anyone opens Revit or federates a model, the BEP answers the questions that determine whether the process holds together: what BIM is being used for, who is responsible for what, and how information gets exchanged between parties.
According to the National BIM Standard, a well-developed BEP means all parties clearly understand their roles, can design an execution process suited to their workflows, and maximize the value of BIM deliverables while minimizing waste.
Core elements typically covered:
- BIM goals and defined uses, such as clash detection, quantity takeoff, coordination, and handover
- Team roles and model authoring responsibilities by discipline
- Level of development requirements at each project phase
- Information exchange formats and file naming conventions
- Software requirements and interoperability expectations
Without a BEP, teams make incompatible assumptions. One discipline models at a level of detail the others cannot use. File formats conflict. Nobody agrees on who owns a specific system when it crosses discipline boundaries. A BEP does not prevent every coordination problem, but it removes the avoidable ones before work starts.
Model Federation and the Common Data Environment
Model federation is the step where individual discipline models (architecture, structure, MEP, civil) get combined into a single environment for review and coordination. Each discipline works in its own file, and federation brings those files together so conflicts between systems become visible.
Tools like Navisworks handle this on the construction side, aggregating files from multiple sources into one coordinated view. The federated model is where clash detection runs, where coordination meetings happen, and where constructability gets reviewed across all disciplines at once.
The Common Data Environment sits underneath all of this. A CDE is the shared repository where project models, drawings, and data live. Tools like Autodesk Construction Cloud, BIM 360, and Procore serve this function, controlling file access, version currency, and how updates flow between teams.
When a CDE is managed well, everyone works from the same model version. When it is managed poorly, BIM collaboration breaks down: teams work from outdated files, coordination sessions surface conflicts that were already resolved, and the gap between what the model shows and what the field builds widens.
Clash Detection: What It Catches and What It Misses
Clash detection compares geometry across federated discipline models to find where elements physically overlap (hard clashes) or come within a defined proximity threshold (soft clashes).
Tools like Navisworks run these checks systematically: define which element sets to compare, generate a report, work through the list. BIM coordination vs. clash detection is a meaningful distinction worth keeping in mind. Clash detection is one input to coordination, not the whole process.
A clash-free model is not a field-ready model. Automated checks cannot flag a valve a technician cannot reach once surrounding equipment is installed, a corridor that feels impassable at human scale, or sequencing problems that only register when someone is standing inside the space. Human review, at the scale of the model itself, surfaces what geometry intersection tests miss.
Constructability Review
Clash detection closes once the geometry report is clean. Constructability review is what happens next, asking a different set of questions.
Where clash detection is automated, constructability review is human. A superintendent walks the model looking for things that will cause problems on site: a mechanical room with no clear installation sequence, a pipe run that is physically correct but impossible to prefabricate, a corridor that reads as compliant on plan but will not accommodate equipment moving through it during construction.
Field expertise is what makes this work. A foreman who has built similar systems knows which access point gets blocked first and where a tight clearance becomes a real problem when workers and tools are involved. That judgment cannot be automated.
Timing matters as much as method. Constructability review done late, after design decisions have locked and procurement has started, produces a list of problems with no room to fix them. Done early, while the model is still fluid, that same list becomes design input at near-zero cost.
The BIM Process in Construction Coordination: Who Does What
Construction coordination involves several distinct roles, each with specific responsibilities in the BIM process.
- The GC's VDC team federates the model, runs clash detection, and manages the coordination schedule
- Specialty contractor BIM coordination produces detailed shop drawings and coordination models built around real equipment
- Design-side engineers respond to RFIs and confirm that proposed changes still meet design intent
- Owner representatives review and approve key decisions, particularly those affecting operations and budget
Coordination meetings bring these parties together to work through the issue log, assign ownership of conflicts, and track resolution. A maintained issue log is what keeps this from becoming a conversation with no record.
Role clarity here has direct project consequences. When ownership of a system crossing discipline boundaries is ambiguous, conflicts get logged without resolution owners, and construction clash detection findings linger until they surface as field problems. The breakdown is rarely one party failing in isolation, but a gap in how information moves between these groups.
BIM Dimensions: 3D, 4D, 5D, and 6D
| Dimension | What It Adds | Practical Use |
|---|---|---|
| 3D | Geometry and object data | Clash detection, coordination, constructability review |
| 4D | Construction schedule linked to model elements | Sequencing simulation, phasing validation |
| 5D | Cost data and quantity takeoffs | Budget tracking, procurement planning |
| 6D | Facilities and asset management data | Maintenance schedules, equipment specs post-handover |
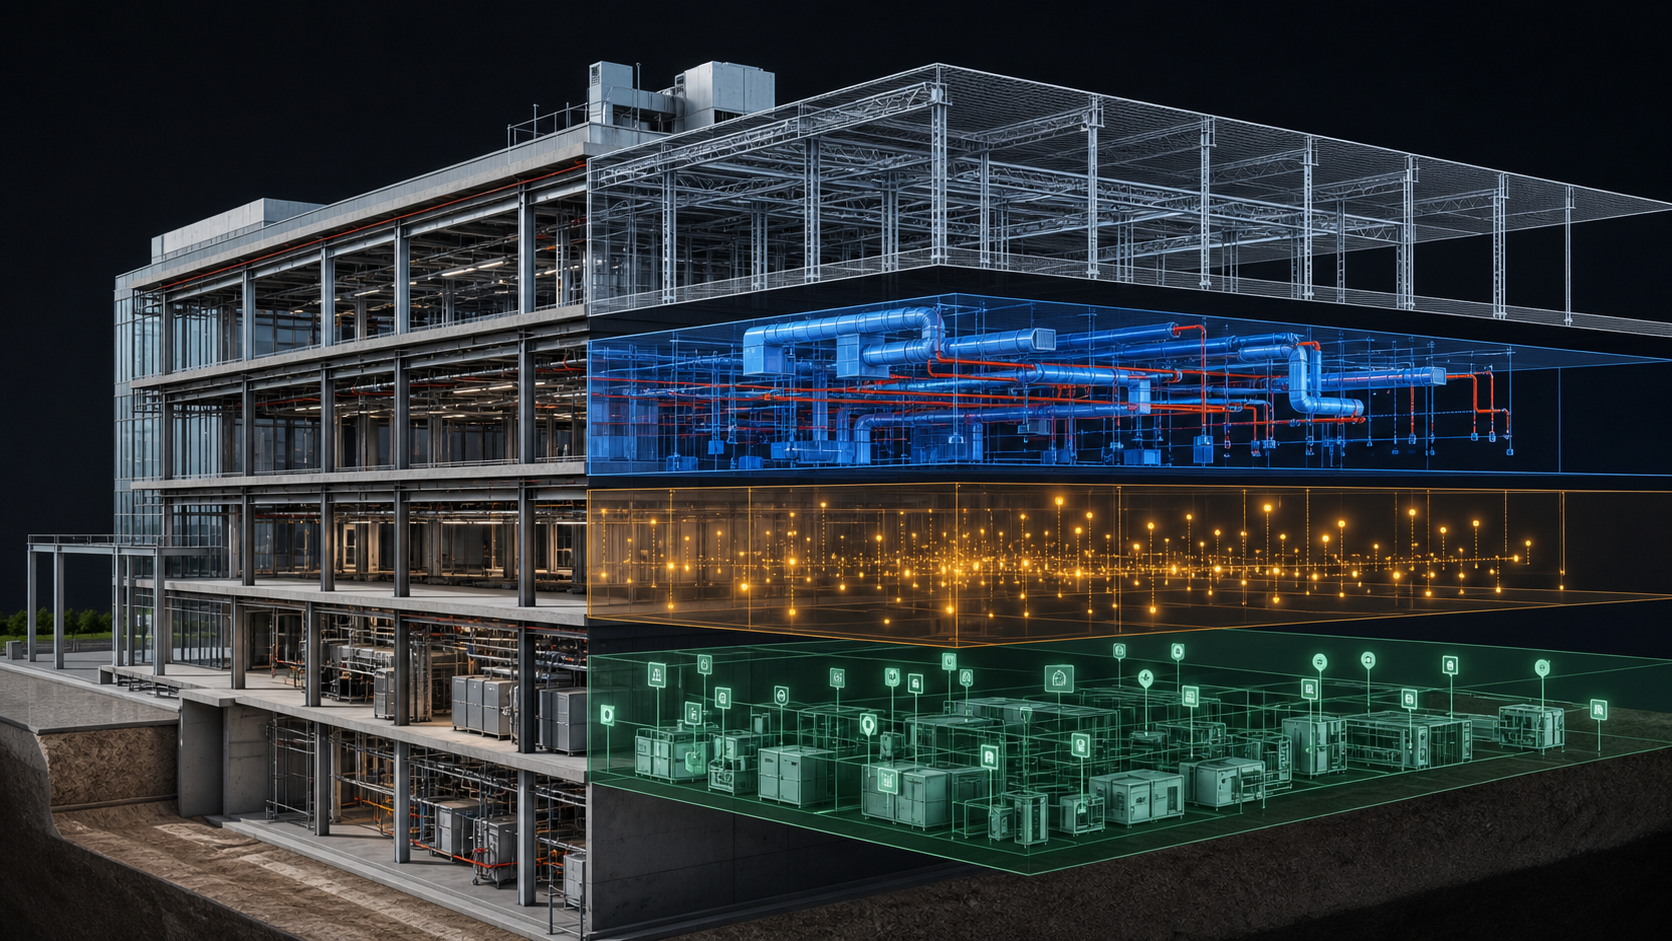
Each dimension layers information onto the base geometry. A 4D model ties the schedule to model elements so teams can simulate construction sequencing and catch phasing conflicts before work begins. A 5D model attaches cost data, letting quantity takeoffs flow from the model instead of manual measurement. A 6D model carries the facilities data an owner needs after handover: maintenance intervals, equipment warranties, access requirements.
Not every project uses every dimension. The MEP coordination process often includes 4D simulations to validate installation sequencing in congested spaces. Owners with long-term asset management programs push for 6D. The BEP should define which dimensions are required and who is responsible for populating them.
BIM Handover and Facility Management
A completed building comes with an as-built model, but if that model was built for coordination and not operations, the facilities team inherits data they cannot use. That means equipment specs buried in geometry, no maintenance access routes documented, and asset IDs that map to nothing in their facility management system.
A structured handover package, often formatted as a COBie data exchange, extracts what operations teams actually need: equipment types, warranty data, maintenance intervals, and spatial relationships. When that data is correct and complete, asset management starts from a reliable foundation. When it is missing, facilities teams spend years rebuilding information that already existed in the model.
The owner's requirements for handover data should be defined in the BEP before design begins, not negotiated after construction ends.
How Resolve Supports the BIM Coordination and Review Process
Resolve sits at the review layer, downstream of federation and clash detection. Once a federated model is coordinated and clash reports are closed, the harder questions remain: can a superintendent actually build this sequence, can a facilities manager reach that equipment, does the design hold up when you are standing inside it?
VDC teams, specialty contractors, superintendents, and owner-side facilities staff join the same model together for VR construction coordination, before anything is installed, and work through those questions in context. The Wellington Engine makes this possible on wireless Meta Quest headsets, with no PC tether and no downsized geometry. Large, complex federated models run as built.
Resolve has supported over $50B in construction projects, including more than 8 GW of data center capacity worldwide. The projects where Resolve sees the most use are the ones where a missed coordination issue carries the highest consequences: data centers, pharma facilities, hospitals, and advanced manufacturing. These are exactly the project types where getting the right people into the model early changes the outcome.
Final Thoughts on the BIM Process
BIM delivers when the information in the model reaches the people who need it, at the right time. Every phase covered here, from the BEP to handover, is a decision point where your team either gets ahead of a problem or inherits it later at a much higher cost. The process holds together when roles are clear and review happens early.
Try Resolve free to see how your team can move through coordinated models together before anything gets built.
FAQ
What's the difference between clash detection in Navisworks and constructability review?
Clash detection finds where geometry overlaps. Constructability review asks whether a model is actually buildable. Navisworks can tell you a pipe intersects a beam; it cannot tell you that a technician cannot reach a valve once surrounding equipment is installed, or that a corridor passable on plan will stop a crew cold during construction. Both steps matter, and a clean clash report does not mean the model is ready to build.
What BIM collaboration tools should construction teams use for large pharmaceutical or data center projects?
For complex MEP projects like pharma facilities and data centers, teams typically run Navisworks or Revizto for federation and clash detection, then bring VDC coordinators, superintendents, and owner-side facilities staff into immersive review using a tool like Resolve. The combination covers automated interference checking and the human review layer that catches what automated checks miss: inaccessible equipment, poor sequencing, and clearances that only register as problems at full scale.
How do facilities managers review building models without relying on a BIM specialist?
Resolve lets facilities managers join a federated model on web, iPad, or a wireless Meta Quest headset without downloading software or learning BIM authoring tools. AI Spatial Assist lets them query the model in plain language to find equipment, check access routes, and understand system layouts. That means the people who will maintain the building can review it before it is built, without needing a VDC coordinator to guide them through every screen.
What does a BIM Execution Plan need to cover before construction coordination starts?
A BEP should define BIM uses (clash detection, quantity takeoff, handover), model authoring responsibilities by discipline, Level of Development requirements at each phase, file naming and exchange formats, and software interoperability expectations. The owner's handover data requirements belong in the BEP before design begins. Negotiating them after construction ends means rebuilding information that already existed in the model.
What tools help reduce rework costs on data center and mission-critical construction projects?
Rework costs the U.S. construction industry an estimated $177 billion annually, and most of it traces to breakdowns in how information moves between teams. On data center and mission-critical projects, the highest-impact intervention is getting field expertise into the model before design locks. Resolve brings superintendents, trade partners, and owner facilities staff into the federated model together on wireless headsets, web, and iPad, surfacing constructability and access issues while there is still time to act on them.
It's time to build in months, not years.